
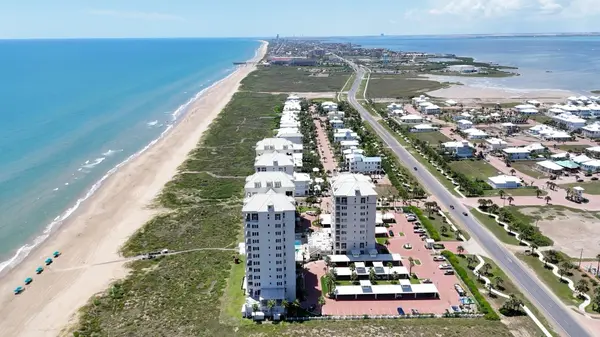



124 Torrey Pines Dr. Laguna Vista, TX 78578
3 Beds
4 Baths
2,138 SqFt
UPDATED:
Key Details
Property Type Single Family Home
Sub Type Single Family Residence
Listing Status Active
Purchase Type For Sale
Square Footage 2,138 sqft
Price per Sqft $226
Subdivision Spi Golf Community
MLS Listing ID 106523
Bedrooms 3
Full Baths 4
HOA Fees $85/mo
Year Built 2023
Annual Tax Amount $6,378
Tax Year 2025
Lot Size 9,443 Sqft
Property Sub-Type Single Family Residence
Property Description
Location
State TX
County Cameron
Area 2138
Zoning Res
Interior
Interior Features High Speed Internet, All Bedrooms Down, All Bedrooms Same Level, Cabinets-Custom, Ceiling Fan(s), Cathedral Ceiling(s), High Ceilings, Beamed Ceilings, Vaulted Ceiling(s), Kitchen Island, Storage, Walk-In Closet(s)
Heating Electric
Cooling Central Air
Flooring Tile
Appliance Dishwasher, Disposal, Microwave, Convection Oven, Stove
Laundry Washer/Dryer Hook-up
Exterior
Exterior Feature Sprinkler System
Parking Features Double Attached Garage, Garage Door Opener, Concrete
Garage Spaces 2.0
Garage Description 2
Pool Heated, Outdoor Pool
Community Features BBQ Area, Clubhouse, Fitness Center, Front Desk, Gated, Golf, Meeting/Conference Room, Pickleball, Restaurant, Tennis Court(s), Water View, Other, HOA
Utilities Available Cable Available, Electricity Connected, Water Connected, Sewer Connected, Phone Available, Water District
Waterfront Description Resaca Frontage
View Y/N Yes
View Water
Roof Type Composition
Porch Patio, Covered
Garage Yes
Building
Lot Description Less than 1 Acre
Story One
Foundation Slab
Schools
Elementary Schools Point Isabel Isd
Middle Schools Point Isabel Isd
High Schools Point Isabel Isd
Others
Acceptable Financing Bank Loan, Cash, Conventional, FHA, Texas Vet, VA Loan
Listing Terms Bank Loan, Cash, Conventional, FHA, Texas Vet, VA Loan
Virtual Tour https://my.matterport.com/show/?m=TUf8LbbVfYH